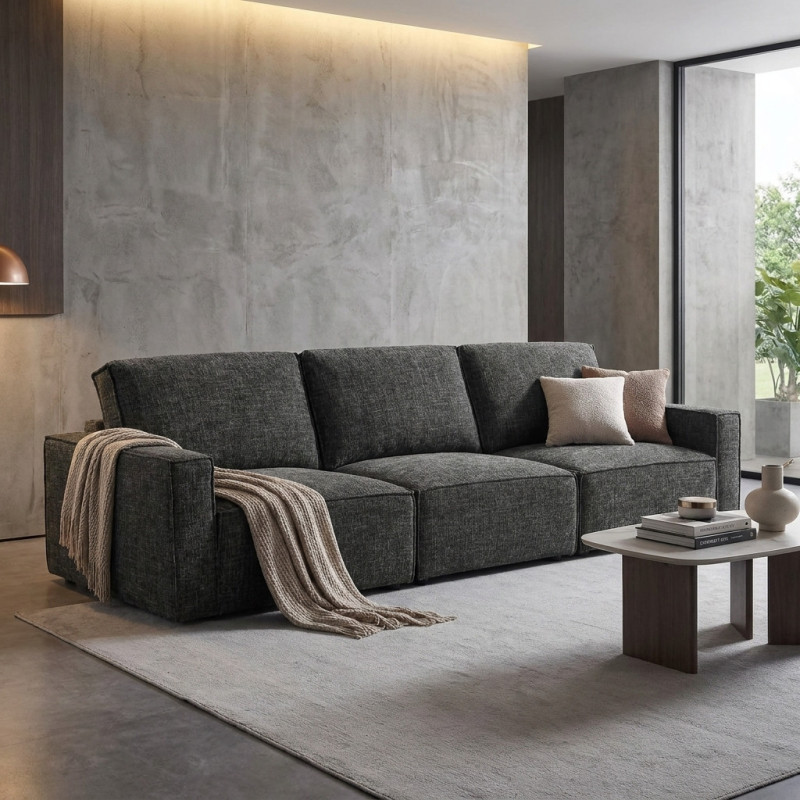
The Maxwell 3-Seater Modular Lounge (Left/Right Arm) is a three-seat section with an arm on one end and an open end on the other — and that open end is the whole point. It lets you place the section at the end of a longer run, butt it up against another Maxwell piece, or use it on its own against a wall. If you're planning a living room around the Maxwell range, the real question isn't "which sofa?" but "which configuration?" This guide covers how to choose left or right arm, how to measure so the layout works in practice, and how to plan the purchase so the lounge can grow into a corner suite later without being replaced.
Quick Takeaways
- The Maxwell 3-Seater is a modular section, not a fixed sofa — one arm, one open end, available in left-arm or right-arm versions.
- Choose the arm side based on where the section sits, not on which way you like to face. The arm goes against the wall or the room edge.
- Measure five numbers before ordering: wall run, depth, walkway clearance, doorway width, and the diagonal path around corners.
- Buy the 3-seater first if you're unsure of the final layout — you can add sections, an ottoman, or a corner suite later.
- Confirm current dimensions, fabric options, pricing, and stock on the product page, because these can change between production runs.
Buy the Maxwell 3-Seater Modular Lounge
What the Maxwell 3-Seater Modular Section Actually Is
It's a single three-seat module with an arm at one end. The other end is open, which is what separates it from a standard three-seater sofa. That open end is designed to sit flush against another Maxwell module — a corner piece, a two-seater section, or an ottoman — so the joined result reads as one continuous piece of furniture.
Practically, this gives you three ways to use it:
- Standalone. The open end sits against a wall or a side table, and the arm end sits at the open side of the room.
- As a run. Pair it with the Maxwell 2-Seater Modular Lounge Section (Left/Right Arm) to build a longer straight sofa.
- As a starting point for an L-shape. Add a corner suite later and the 3-seater becomes one wing of the L.
Because it's sold as a left-arm or right-arm version, the same three seats can be mirrored. That single choice — left or right — is where most configuration mistakes happen, so it's worth getting right before you order.
Measure First: The Five Numbers That Decide Your Layout
Layout problems are almost always measurement problems, not taste problems. Before you decide on arm orientation, walk the room with a tape measure and write down five numbers. This is the same sequence we'd suggest to anyone configuring any modular lounge, and it takes about fifteen minutes.
The measuring checklist
- Available wall run. The clear length of wall where the lounge will sit, measured skirting-board to skirting-board — not from furniture to furniture.
- Maximum depth you'll tolerate. Measure from the wall out to where your feet would land, then out to where a coffee table would start. That gap is your realistic depth budget.
- Primary walkway clearance. The main traffic path through the room. Leave enough room for people to pass without turning sideways, and remember that a recliner or an extended footrest needs more.
- Narrowest doorway. Measure the smallest door on the delivery path, including the frame, not just the opening.
- Tightest turn. Find the corner or hallway bend the delivery team has to navigate and measure the diagonal clearance.
Now compare those numbers against the dimensions listed on the Maxwell 3-Seater product page. If the wall run is shorter than the section plus the expansion you're planning, either change the plan or accept a tighter fit. If the narrowest doorway is close to the section's widest point, flag it before delivery rather than after.
A rule of thumb for walkways
Treat the main traffic path as non-negotiable and the secondary paths as flexible. Most people regret a lounge that blocks the route to the kitchen far more than they regret a slightly smaller sofa. If you're torn between the 3-seater and the Maxwell 2-Seater Modular Lounge Section, the 2-seater is the safer choice for rooms with only one viable walkway.
Left Arm or Right Arm? A Simple Decision Rule
Stand in the room facing the wall where the lounge will go. The arm should be on the side that faces the open part of the room — the side where people walk past or where the room continues. The open end should face the wall, a side table, or the next module you plan to add.
Another way to put it: the arm is the finished edge. You want finished edges at the ends of the furniture arrangement and open edges where modules join.
Worked example: a narrow living room
Say the lounge sits along the left wall of the room, with the doorway to the kitchen on the right. You're facing the wall. The kitchen doorway side is the open, busy side — so you want the arm on the left, against the wall corner, and the open end facing the doorway side. If you later add a corner module, it connects on the open side, turning the arrangement into an L that follows the room's shape.
Worked example: an open-plan space
In an open-plan room, the lounge often floats with its back to the dining zone. Here the arm side is usually the one facing the nearest wall or window, and the open end faces the direction you'd expand — toward a TV wall or toward the second seating zone. Think about which direction the lounge should grow, then put the arm on the opposite side.
When you genuinely can't decide
If the room is symmetrical or you're still finalising the layout, buy the orientation that matches your current plan and accept that you may add a mirrored section later rather than swapping the original. Modular ranges are built for exactly this — the goal is that a wrong guess costs you one added module, not a whole new lounge.
Three Layouts You Can Build Around the Maxwell 3-Seater
These are the three patterns that cover most homes. Pick the one closest to your room and adjust from there.
Layout 1: The wall-anchored 3-seater
Best for apartments, small living rooms, and rooms with one obvious long wall. The 3-seater sits flush against the wall with the arm at the open end of the room, a coffee table in front, and a single occasional chair completing the conversation area. It's simple, it keeps walkways clear, and it leaves the door open to add a matching module later.
If you want a footrest without committing to a full corner arrangement, the Maxwell 2-Seater Modular Lounge with Ottoman (Left/Right Arm) pairs naturally with this setup.
Layout 2: The L-shape
Best for family rooms where more than three people sit at once. The 3-seater forms one wing of the L; a corner suite forms the turn. This is where the left/right arm choice matters most, because the arm end becomes the visible outer edge of the whole arrangement.
Start with the Maxwell 3-Piece Sectional Sofa with Chaise (LHF/RHF) if you already know you want the chaise, or build the L progressively from separate modules if you'd rather stage the purchase.
Layout 3: The expandable run
Best for media rooms and long living spaces. The 3-seater sits in the middle of a straight run, joined to a Maxwell 4-Seater Modular Lounge with Ottoman (Left/Right Arm) or another section. This is the most flexible configuration because the run can be extended in either direction over time.
Buy the Maxwell 3-Seater Modular Lounge
Planning Ahead: How the Maxwell Range Grows With You
One of the strongest arguments for buying a modular section rather than a fixed sofa is that the configuration can change as your household does. Below are the Maxwell options that pair with the 3-seater. Current pricing at the time of writing is shown where available — always confirm live pricing and stock on the product page before ordering.
- Maxwell 2-Seater Modular Lounge Section (Left/Right Arm) — the smallest straight-run building block. Listed at $949 (down from $1,799).
Buy Now - Maxwell 2-Seater Modular Lounge with Ottoman (Left/Right Arm) — adds a footrest or chaise extension.
Buy Now - Maxwell 4-Seater Modular Lounge with Ottoman (Left/Right Arm) — the wider counterpart to the 3-seater.
Buy Now - Maxwell 5-Piece Compact Modular Corner Lounge with Ottoman — for tighter rooms that still need an L-shape.
Buy Now - Maxwell 5-Piece Modular Corner Lounge Suite — the mid-size corner option.
Buy Now - Maxwell 6-Piece Modular Lounge Suite — a straight-run arrangement with room for extra seating.
Buy Now - Maxwell 6-Piece Modular Corner Lounge Suite with Ottoman — corner seating plus a footrest module.
Buy Now - Maxwell 6-Piece Large Modular Corner Lounge Suite — the same concept scaled for bigger rooms.
Buy Now - Maxwell 7-Piece Modular Corner Lounge Suite with Ottoman — the largest configuration in the range.
Buy Now
A staged buying plan that works
If budget is the constraint, this order usually causes the least regret:
- Buy the Maxwell 3-Seater in your chosen arm orientation. Live with it for a month.
- Add the piece you actually missed — usually an ottoman for footrests, or a 2-seater section for extra seats.
- Only then commit to a corner suite, once you know how the room is really used rather than how you imagined it would be.
Common Configuration Mistakes to Avoid
Choosing the arm side by look instead of by room
The arm end is the finished edge of the arrangement. If you put it on the wrong side, the open end faces the room and the join is visible. Always decide based on where the section sits, not on photos of the product.
Forgetting the delivery path
People measure the room carefully and forget the hallway. Measure the narrowest door and the tightest corner on the way in. It's the single most common reason a delivery has to be rearranged.
Buying the corner piece too early
A corner suite locks in the shape of the room. Unless you're certain the layout is final, build from straight sections first and add the corner once you've lived with the arrangement.
Assuming every module joins every other module
Modular ranges are designed to connect, but arm orientation and section type still matter. Before ordering two pieces to join, check the product pages to confirm the open ends meet and that the arms land at the outer edges.
Ignoring the second seating zone
An L-shaped lounge can make a room feel smaller if it blocks the natural path to a second chair or a reading corner. Sketch the full room, not just the sofa.
Before You Order: Practical Checks
- Confirm dimensions on the product page. Listed measurements are the authority — not this article, and not a showroom floor model from a previous season.
- Confirm current pricing and stock. Prices in the Maxwell range have moved significantly; check the live listing rather than a cached figure.
- Check the fabric or finish option you want is available on the specific module, since options can differ between sections.
- Photograph your room and mark the measurements on the photo. It's a two-minute exercise that catches layout errors before delivery day.
Buy the Maxwell 3-Seater Modular Lounge
Frequently Asked Questions
Can I join a left-arm and a right-arm Maxwell 3-seater together?
Yes — that's a common way to build a longer sofa with a finished arm at each end. The two open ends meet in the middle, and both arms sit at the outer edges. Confirm the join on the product pages before ordering.
Do I need to buy the whole modular suite at once?
No. The advantage of a modular range is that you can start with one section and add to it. Starting with the 3-seater and expanding later is usually the lower-risk approach.
Is the 3-seater or the 2-seater better for a small room?
Measure your walkway first. If there's only one viable traffic path through the room, the 2-seater section is the safer choice. If you have a clear second path, the 3-seater will usually fit comfortably.
Can I add an ottoman later instead of a corner piece?
Yes. An ottoman module is the lowest-commitment way to add a footrest or turn part of the lounge into a chaise, and it doesn't lock in the room's layout the way a corner does.
How do I know which arm orientation I need?
Stand facing the wall where the lounge will sit. The arm goes on the side facing the open part of the room; the open end goes against the wall, a side table, or the next module.
The Bottom Line
Configuring the Maxwell 3-Seater Modular Sectional comes down to three decisions: which arm orientation suits the room, how much space you genuinely have for walkways, and whether you're buying a finished sofa or the first piece of a larger arrangement. Get the arm side right, measure the delivery path, and start with one section rather than a full suite — you can always add modules, and the range is built for exactly that.
Ready to start? View the Maxwell 3-Seater Modular Lounge (Left/Right Arm) and check current pricing and stock, or browse the wider Maxwell modular corner suites if you already know the final layout.